Room Additions
Serving Trenton, Hamilton, and the Great Miami River corridor -- room additions built to survive Ohio's frost line, not just a homeowner's Pinterest board.
The Mistake We See Over and Over Near Hamilton and Trenton
The single most common mistake homeowners across Butler County make on a room addition is treating it like a national cost calculator project instead of a local permitting one. Someone in Trenton or off High Street in Hamilton budgets $150 to $400 per square foot using a generic Ohio average, submits nothing to Butler County Building & Zoning at 130 High Street, and starts framing -- only to get hit with a Stop Work Order once an inspector notices the new footprint from the road.
The second version of this mistake shows up at the roofline. A large share of the housing stock along the Great Miami River corridor -- Trenton, Hamilton, Middletown, Franklin -- was built 40 to 80 years ago, and tying a new addition's roof and siding into that older framing without structural engineering causes visible seams, leaks, and cracked drywall within a year. Quality contractors match rafter pitch, siding profile, and load paths before the first footer is poured, not after drywall goes up.
The third mistake is underestimating what's below grade. Ohio's clay-heavy soil and freeze-thaw cycles require footings at least 12 inches below the local frost line -- with a typical 42-inch frost line in this region, that means footings poured a minimum of 54 inches deep and 16 to 20 inches wide. Contractors who pour shallow to save a day of digging leave homeowners near West Chester's Voice of America Park with heaving slabs and cracked foundations within two winters.

Kitchen-Extension Addition, Fairfield Ohio
What a Room Addition Actually Costs in the Tri-State Area
Cincinnati-area home additions run $119 to $238 per square foot, meaning a standard 12x12 bedroom or office addition near Trenton typically costs $17,000 to $34,000 depending on window count, roof complexity, and interior finish grade. Statewide, Ohio additions range more broadly from $150 to $400 per square foot, with basic framed-and-drywalled rooms starting near $150/sq ft and kitchen or bathroom additions -- driven by plumbing, gas lines, and venting -- exceeding $400/sq ft.
Specialty projects carry their own math: sunroom additions in the region typically run $100,000 to $200,000+ once HVAC extension and glazing are factored in, and full master suite additions in the Cincinnati market range from $275,000 to $300,000 or more. A standalone new bathroom added to an existing addition generally lands between $16,000 and $45,000. Local skilled trade labor averages $39/hour, and overall Ohio construction costs run about 14% below the national average -- though Cincinnati-area pricing trends noticeably higher than Dayton or rural Butler County.
| Addition Type | Typical Ohio Cost Range |
|---|---|
| Basic 12x12 room addition (Cincinnati market) | $17,000 - $34,000 |
| Standard room addition (statewide, per sq ft) | $150 - $400/sq ft |
| New bathroom addition | $16,000 - $45,000 |
| Sunroom addition | $100,000 - $200,000+ |
| Master suite addition (Cincinnati) | $275,000 - $300,000+ |
Permits and Zoning: Butler County vs. Township Rules
Anyone adding square footage in Trenton, Hamilton, Middletown, Monroe, or Franklin falls under Butler County Building & Zoning at 130 High Street in Hamilton, which reviews structural, mechanical, and erosion plans before a permit is issued. But Fairfield, Liberty, Morgan, St. Clair, Wayne, and West Chester townships each maintain their own zoning departments, meaning our crews file entirely separate paperwork for a West Chester primary suite than for a Trenton bedroom addition just a few miles away.
Skipping this step is not a shortcut -- it's a liability. Building without a permit in Ohio can trigger a Stop Work Order, daily fines that accumulate fast, forced demolition of completed work, and major complications when refinancing or selling the home later. We handle the Mechanical System Description Form, Energy Code Form, and Lot Erosion & Sediment Control Application on every project so homeowners near Franklin or Oxford never face that risk.
Structural Realities: Frost Lines, Footings, and Older Homes
A typical Ohio residential footing must be 16 to 20 inches wide and 8 to 10 inches thick, and must extend at least 12 inches below the local frost line -- with a common 42-inch frost line in the Trenton and Hamilton area, that means footings poured no shallower than 54 inches. Skipping this depth is the fastest way to see a new addition heave or crack after the first hard freeze-thaw cycle along the Great Miami River.
Connecting new framing to a home that may be 50-plus years old, as many are near downtown Hamilton and Middletown, often reveals hidden issues -- outdated wiring, undersized joists, or settled foundations -- once walls are opened. We build in a 15-20% contingency on every proposal for exactly this reason, and we verify OCILB trade licensing for every electrician, plumber, and HVAC technician on the job, as required under Ohio law.
Our Room Addition Process
1. Free In-Home Consultation
We measure your lot near Trenton or Hamilton and discuss which township's zoning office applies before any design work begins.
2. Engineering & Permitting
Our team files the Mechanical System, Energy Code, and Erosion Control forms with Butler County Building & Zoning at 130 High Street.
3. Foundation & Framing
Footings poured to at least 54 inches near the frost line, roofline and siding matched to your existing home's profile.
4. Final Walkthrough
Inspection sign-off and finish work complete, typically 3 to 6 months after your first meeting with us.
Related Services We Provide

Recent Room Addition Projects


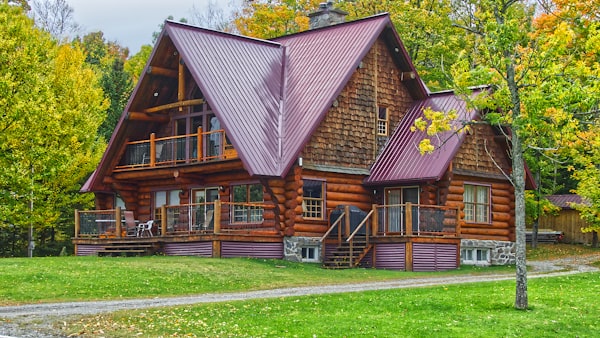

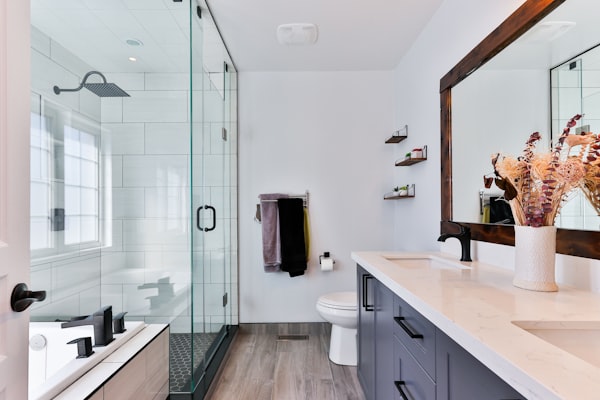

Why Tri-State Homeowners Choose Us
Butler County Permit Fluency
We file directly with the Building & Zoning office at 130 High Street, Hamilton, and separately with township offices when required.
OCILB-Verified Trades
Every electrician, plumber, and HVAC tech on your addition carries required Ohio OCILB trade licensing.
Frost-Line Engineered Footings
Footings poured to a minimum 54 inches deep in the Trenton/Hamilton area, matched to actual soil conditions, not guesswork.
Roofline & Siding Matching
Older homes near the Great Miami River get additions engineered to blend seamlessly, not bolted-on afterthoughts.
Realistic 3-6 Month Timelines
We build in a 15-20% contingency for the surprises common in Butler County's older housing stock.
We Come to You
Free in-home consultations across Trenton, Hamilton, West Chester, Mason, and the entire Tri-State Area.
What Local Homeowners Say
"We got two bids before All Around ConstructionX and neither mentioned the Butler County erosion form or our township's separate zoning review. These guys filed everything correctly the first time and our addition off Dayton Street passed inspection without a single delay."
"Our sunroom addition near Kings Island took under five months start to finish, right in the range they quoted us. They explained the frost line footing requirement before we even signed, which no other Mason contractor bothered to bring up."
"Our 1950s house near Jungle Jim's had a roofline that would've been a nightmare to tie into. They brought a structural engineer out before framing started and the seam is invisible now. Worth every dollar of the $28,000 we spent on the addition."
Frequently Asked Questions
What's the average cost of a room addition in Trenton or Hamilton, Ohio?
Do I need a permit for a room addition in Butler County?
How deep do footings need to be for a room addition in Ohio?
How long does a room addition take from permit to completion in the Cincinnati area?
What's the biggest mistake homeowners make with room additions in West Chester or Mason?
Request Your Free Room Addition Quote
Serving Trenton, Hamilton, and every city across the Tri-State Area -- we come to you.
Thank You!
Your request has been received. A team member will contact you within one business day to schedule your free in-home consultation.