Home Renovations in Kettering
From ranch homes near Shroyer Park to mid-century colonials off Far Hills Avenue, Kettering's building department reviews structural, electrical, and plumbing permits differently than Butler County suburbs — and it changes how your renovation timeline gets built.
Get Your Free Estimate Call (513) 540-1514Why Kettering Renovations Play by Different Rules
Kettering is an incorporated city fully inside Montgomery County, which means every renovation permit involving electrical, plumbing, or structural changes routes through the City of Kettering's own building department — not the county office that handles unincorporated pockets of neighboring Butler County. That distinction matters most in older sections like Shroyer Park and Walnut Hills, where original 1950s-1970s ranch and colonial floor plans often include load-bearing walls that homeowners want removed to open up kitchens and living spaces, triggering a structural review under the Ohio Building Code and Residential Code of Ohio before any demo begins.
With 97.70% owner-occupancy and a housing stock that's essentially built out across the city's 18.7 square miles, renovation demand in Kettering centers almost entirely on updating homes that are now 50 to 70 years old rather than new construction. Streets around Oak Creek and near the Fraze Pavilion have seen a wave of whole-home renovations as median household income has climbed to $74,507 — up sharply from $45,051 in 2000 — giving long-time owners the equity and income to fund mid-range remodels in the $60 to $150 per square foot range, while a competitive resale market with just 1.1 months of housing supply pushes newer buyers to renovate quickly after closing.
See the Transformation


Permits, Costs & Code Differences in Kettering
Kettering Building Department vs. County Permitting
Because Kettering is incorporated, any renovation touching structural walls, panel upgrades, or new plumbing runs must be permitted directly through Kettering's building department, a separate process from the unincorporated-township permitting used in parts of Butler County. This affects timeline: expect Kettering plan review to focus closely on load-bearing wall removals common in the ranch and colonial layouts found near Shroyer Park and along Wilmington Pike.
Realistic interior renovation timelines run 8-12 weeks once permits clear, and Kettering's freeze-thaw window extending to mid-April compresses the season for any renovation phase tied to foundation work, additions, or exterior tie-ins — meaning structural permits pulled in February often can't break ground until the thaw window closes.
What Kettering Homeowners Actually Pay
Whole-home renovation costs in Kettering average $52,139, with a typical range of $19,470-$88,352 for 1,250-1,600 square foot projects, and substantial remodels run $60-$150 per square foot depending on scope. Homes in this Miami Valley market are valued between $235,931-$239,030, giving most owners enough equity to finance mid-range work without a full teardown.
Contingency budgeting matters more here than in newer subdivisions: homes built during Kettering's 1950s-1970s boom frequently hide outdated electrical panels, undersized HVAC systems, and deteriorated original plumbing once contractors open the walls, so licensed OCILB-registered crews build 10-15% cost buffers into every estimate for this vintage of construction.
Our Kettering Renovation Process
In-Home Consultation
We walk your Kettering home — whether it's a Shroyer Park ranch or a colonial near Oak Creek — to assess structural condition, aging electrical, and layout goals.
Kettering Permit Filing
We prepare and submit plans directly to the City of Kettering's building department, addressing structural review requirements for load-bearing changes.
Scheduled Build
Work is sequenced around Kettering's mid-April freeze-thaw window, especially for phases connecting to foundations, additions, or exterior walls.
Final Inspection & Walkthrough
We coordinate final city inspection sign-off and walk the finished renovation with you before closing out the permit.
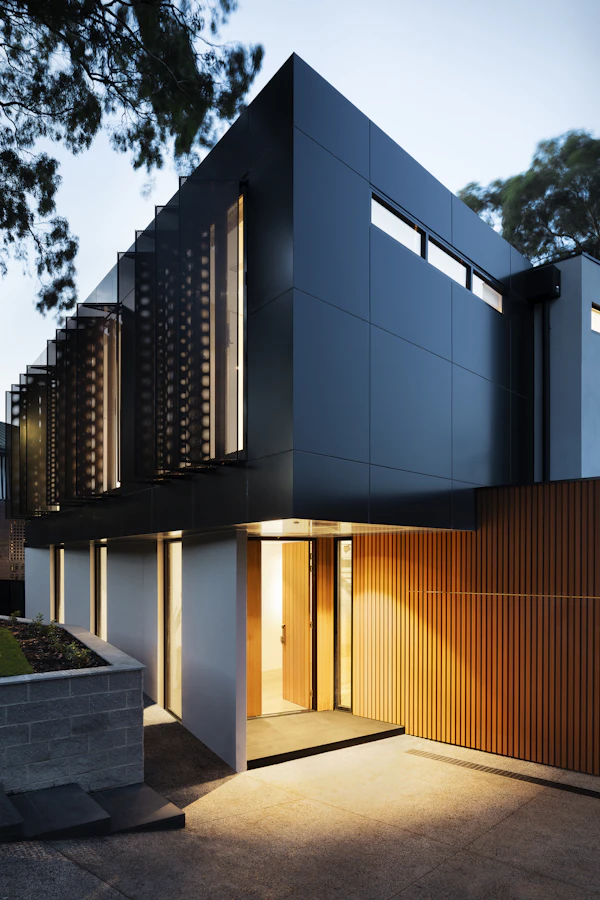
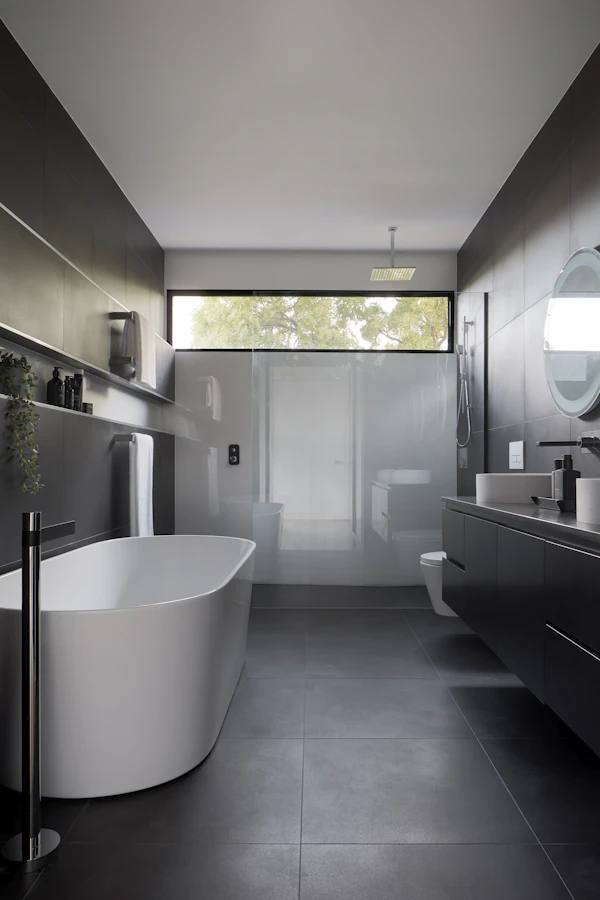
Recent Kettering Renovation Work


Why Kettering Homeowners Choose Us
OCILB-Registered Crews
Licensed to navigate Kettering's building department process, separate from Butler County procedures.
Mid-Century Structural Expertise
Deep experience with load-bearing walls in Kettering's 1950s-1970s ranch and colonial floor plans.
Freeze-Thaw Aware Scheduling
We plan structural and exterior-tied renovation phases around Kettering's mid-April thaw date.
Hidden-Cost Contingency Planning
We inspect for outdated wiring and plumbing common in 60-70-year-old Kettering housing before quoting.
Aging-in-Place Renovation Options
Curbless showers and main-floor suite conversions for Kettering's 19.7% 65+ population.
Fast Turnarounds
8-12 week interior renovation timelines built for Kettering's competitive 22-day pending market.
Kettering Renovation FAQ
Does Kettering require different renovation permits than Butler County suburbs?
How much does a whole-home renovation cost in Kettering?
Why do older Kettering homes near Shroyer Park uncover hidden issues during renovation?
How does Ohio's freeze-thaw season affect renovation scheduling in Kettering?
Is removing a load-bearing wall common in Kettering renovations?
Kettering Homeowner Reviews
"Our ranch near Shroyer Park needed a load-bearing wall removed and the crew handled the Kettering permit process without a hitch. Renovation finished in 10 weeks."
"They caught outdated wiring behind our 1962 kitchen wall before it became a bigger problem. Total whole-home reno came in right around the quoted range."
"We added a curbless shower and widened doorways for my mother near Oak Creek. Scheduling around the spring thaw kept everything on track."