Basement Finishing in Wyoming
From Wyoming Avenue's historic Tudor and Colonial Revival homes to the streets surrounding the 1855 Charles Woodruff House, our crews finish century-old basements while meeting Hamilton County egress and moisture codes.
Get Your Free QuoteBasement Finishing Built for Wyoming's Historic Housing Stock
Wyoming, Ohio's early-to-mid 20th century Colonial Revival, Tudor, and Craftsman homes, with median values near $430,000, create a basement finishing market unlike newer suburbs — 87.8% owner-occupancy and a median family income of $124,963 mean long-tenured owners near Wyoming Avenue reinvest rather than relocate, pushing most projects into the High-End Finish tier at $100 to $200+ per square foot with wet bars, upgraded HVAC zoning, and full bathrooms rather than bare-bones rec rooms.
These pre-war foundations, packed into Hamilton County's dense 2.88-square-mile footprint, commonly rest on original stone or block walls more vulnerable to Ohio's expansive clay soil and hydrostatic pressure, which is why interior drainage systems and sump pumps aren't optional add-ons here — they're the prerequisite step before any framing begins, and skipping that sequence is the single costliest mistake we see in century-old Wyoming homes.
See the Transformation


Permits, Zoning, and Foundation Facts for Wyoming Homeowners
Multi-Agency Permit Sequencing
Wyoming basement permits route through the Hamilton County Building Department under the 2019 Residential Code of Ohio, administered per Ohio Board of Building Standards rules, while the city's own Community Development Department separately issues zoning certificates for the 1-3 family homes typical of this area.
Any conversion adding a bedroom or legal living space triggers strict egress review — a 5.7 sq ft net clear opening, 20"x24" minimum window dimensions, and a sill height under 44 inches — requiring permitted foundation cutting coordinated with Hamilton County Public Health for plumbing and the Inspection Bureau Incorporated for electrical, a more layered process than in many surrounding Tri-State jurisdictions.
Historic Foundations & Radon Coordination
Near NRHP-listed landmarks like the 1855 Charles Woodruff House and the Wyoming Avenue historic district, contractors must reconcile older foundation profiles and low ceiling heights with modern egress and moisture standards without altering the home's historic footprint.
Radon mitigation is a related concern: aging stone and fieldstone foundations common to Wyoming's oldest homes often lack vapor barriers, so sump pit and drain tile installation must be carefully sequenced with any existing or planned radon depressurization system to avoid cracked floors and re-entry pathways seen in poorly planned projects.
Our Basement Finishing Process in Wyoming
Foundation & Moisture Assessment
We inspect stone/block foundations common near Wyoming Avenue for hydrostatic pressure risk and radon pathway exposure before design begins.
Permit & Egress Planning
We file with the Hamilton County Building Department and the Wyoming Community Development Department, sizing any egress window to the 5.7 sq ft code minimum.
Drainage & Sump Installation
Interior drain tile and sump systems are installed first, coordinated with any radon depressurization system already in the home.
Framing, Finish & Inspection
Framing, HVAC upgrades, wet bar or bathroom rough-in, and final walkthroughs are scheduled around Hamilton County Public Health and electrical inspection windows.
Recent Wyoming Basement Projects

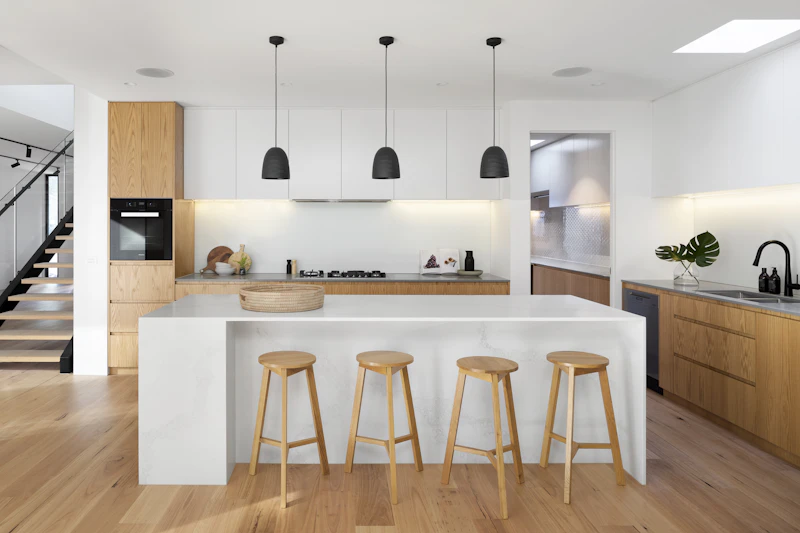


Why Wyoming Homeowners Choose Us
Hamilton County Permit Expertise
We handle the multi-agency sequencing between the Building Department, Public Health, and the Inspection Bureau Incorporated on every Wyoming project.
Pre-War Foundation Experience
Stone and block foundations near Wyoming Avenue require different waterproofing sequencing than newer builds — we've done both.
Egress Code Precision
Every window cut meets the 5.7 sq ft net clear opening and 44-inch sill requirements Hamilton County enforces.
Radon-Aware Drainage
We coordinate sump and drain tile installs with existing radon systems to avoid re-entry pathway failures common in older homes.
High-End Finish Capability
Wet bars, full baths, and upgraded HVAC zoning built to match Wyoming's $430,000 median home value expectations.
Historic District Sensitivity
Work near NRHP-listed properties like the Charles Woodruff House is planned to preserve original footprints while meeting current code.
Basement Finishing FAQ — Wyoming, Ohio
Do I need a permit to finish a basement in Wyoming, Ohio?
How much does basement finishing cost in Wyoming, OH?
Is a sump pump required before finishing a basement near the Charles Woodruff House?
What egress requirements apply if I add a bedroom to my Wyoming basement?
When is the best time to schedule basement waterproofing in Wyoming?
What Tri-State Homeowners Are Saying
"Our 1930s home off Wyoming Avenue had a stone foundation nobody wanted to touch. This crew installed drainage first, then framed — exactly the sequence our inspector wanted."
"They handled the Hamilton County egress permitting and coordinated the electrical inspection without a single delay. Full bath and wet bar came out beautifully."
"Radon system was already in our basement and they coordinated the new sump pit around it perfectly — no cracked slab, no re-entry issues."